No products in the cart.


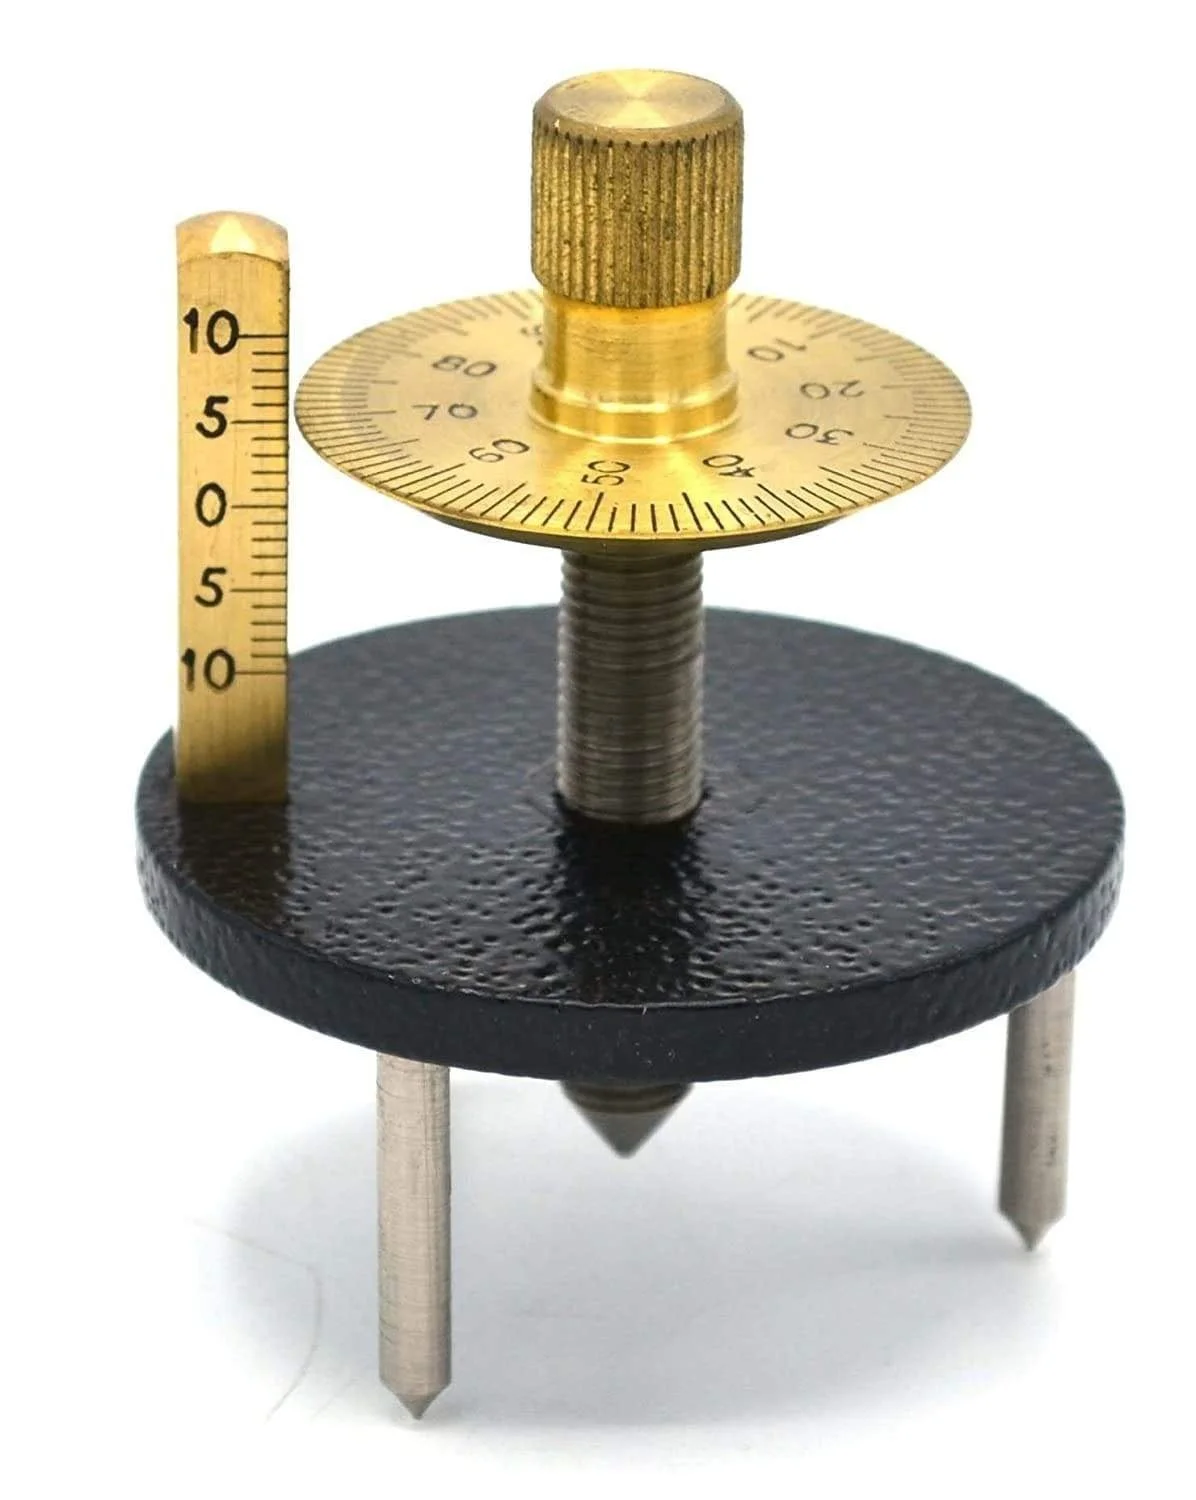

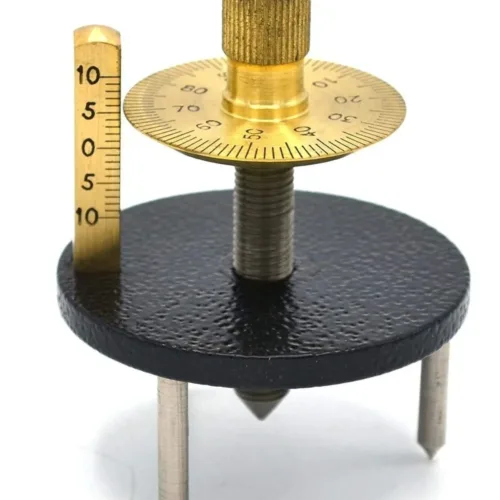

The Apex Labs Professional Single Disk Spherometer is a high-precision metrology instrument specifically designed for measuring the radius of curvature of spherical surfaces, such as lenses and mirrors. Crafted from solid brass with a nickel-coated finish, this tool features a vertical main scale and a large, graduated micrometer dial for secondary readings. Its three-pronged base provides a stable tripod platform, while the central micrometer screw offers a fine pitch for exceptionally accurate vertical movement. This instrument is essential for optical workshops, physics laboratories, and engineering facilities.

*Image for illustration purposes only.
Institutional Supply & GeM Compliance: Apex Labs provides precision metrology equipment supported by professional GST-compliant invoices for Input Tax Credit (ITC) tracking. We cater to optical manufacturing units, university physics departments, and industrial QC laboratories via direct orders or official tender fulfillment through the Government e-Marketplace (GeM) portal.
Only logged in customers who have purchased this product may leave a review.
Need bulk quantities or custom institutional quotes? Fill out the form below or contact our sales team directly.
₹500.00 Original price was: ₹500.00.₹300.00Current price is: ₹300.00.
The Apex Labs Professional Single Disk Spherometer is a high-precision metrology instrument specifically designed for measuring the radius of curvature of spherical surfaces, such as lenses and mirrors. Crafted from solid brass with a nickel-coated finish, this tool features a vertical main scale and a large, graduated micrometer dial for secondary readings. Its three-pronged base provides a stable tripod platform, while the central micrometer screw offers a fine pitch for exceptionally accurate vertical movement. This instrument is essential for optical workshops, physics laboratories, and engineering facilities.
*Image for illustration purposes only.
Institutional Supply & GeM Compliance: Apex Labs provides precision metrology equipment supported by professional GST-compliant invoices for Input Tax Credit (ITC) tracking. We cater to optical manufacturing units, university physics departments, and industrial QC laboratories via direct orders or official tender fulfillment through the Government e-Marketplace (GeM) portal.
There are no reviews yet.
Only logged in customers who have purchased this product may leave a review.
Need bulk quantities or custom institutional quotes? Fill out the form below or contact our sales team directly.
In stock
Got Questions?
Feel free to Get in touch
Apex Labs Single Disk Spherome... ₹500.00 Original price was: ₹500.00.₹300.00Current price is: ₹300.00.
Reviews
There are no reviews yet.